
Blog
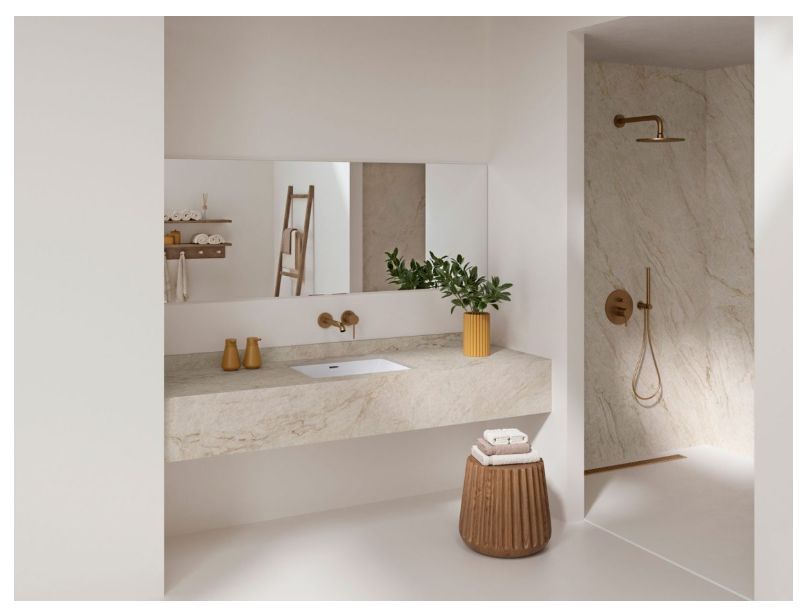
In the shower, trends center around creating warm, relaxing spa-like environments filled with features that reflect individual lifestyles. A warm atmosphere with elements that promote relaxation and wellness are top considerations in designing the shower space, as homeowners continue to demand customized luxury features to create a personal refuge in their bathroom suites. “We’re seeing a strong shift toward designing showers as immersive wellness environments that feel natural, calming and intuitive to use. Homeowners want spaces that connect them back to an organic, restorative experience, drawing inspiration from nature through materials, light and water without feeling overly complex or intimidating,” reports Nichole Flaws, director of marketing for ThermaSol, based in Round Rock, TX, and Harvia USA, based in Lewisburg, WV. “This has led to a rise in spa-inspired showers that integrate steam, water, light and sound into a seamless, daily ritual. The emphasis is on creating an elevated experience that feels effortless and welcoming.” Customization is also important; homeowners want their showers to reflect their personality and style, both aesthetically and through the features they select. “Consumers are looking for showers that do more than simply get them clean,” explains Josh Feldman, senior director product marketing at Indianapolis, IN-basedDelta Faucet Company. “We’re seeing growing demand for solutions that make the daily routine more personalized, whether that’s adjustable spray experiences, shower systems that accommodate different heights and preferences, or products that support healthier skin and hair. Homeowners want upgrades that improve comfort, convenience and overall well-being without requiring a major bathroom renovation.” “Homeowners are dedicating more attention and, where available, more space, to the shower, creating opportunities for elevated functionality and personalization,” states Bridget Volz, category manager – Brizo Bath, Kitchen and Showering, at Brizo in Indianapolis, IN. “As these spaces grow, scale and proportion become essential: a mix of component sizes, from large statement showerheads and hand showers to body sprays and specialty outlets, all balanced against the overall design intent.” Other top trends in the shower include a move towards warm finishes and natural materials, textured looks and technology that enhances the function and personalization of the space. That’s according to manufacturers recently surveyed by Kitchen & Bath Design News.
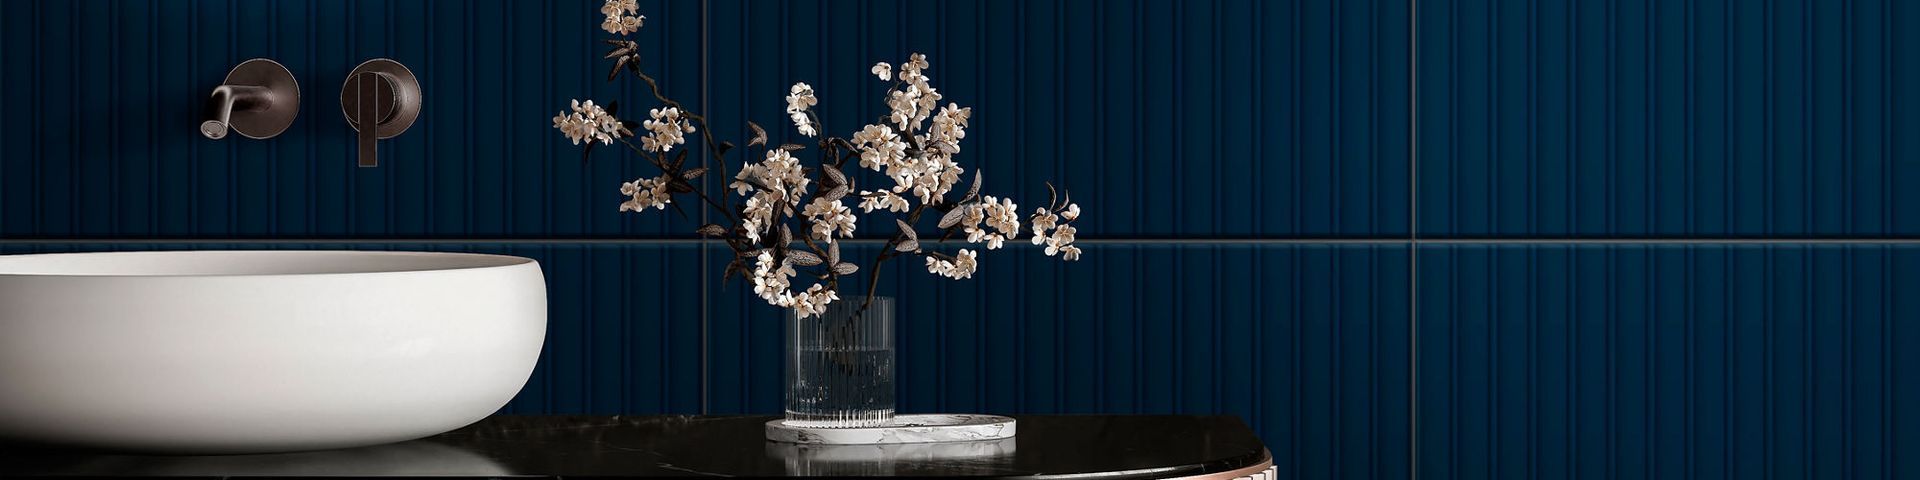
The most compelling surfaces aren't defined by color alone. They're shaped by texture, relief, and the way light moves across them. Dimensional design is having a defining moment, with tile at the center of it. From fluted profiles to sculptural wave forms, dimensional tile can transform surfaces into architectural statements and spaces into featured moments. What Is Dimensional Tile?
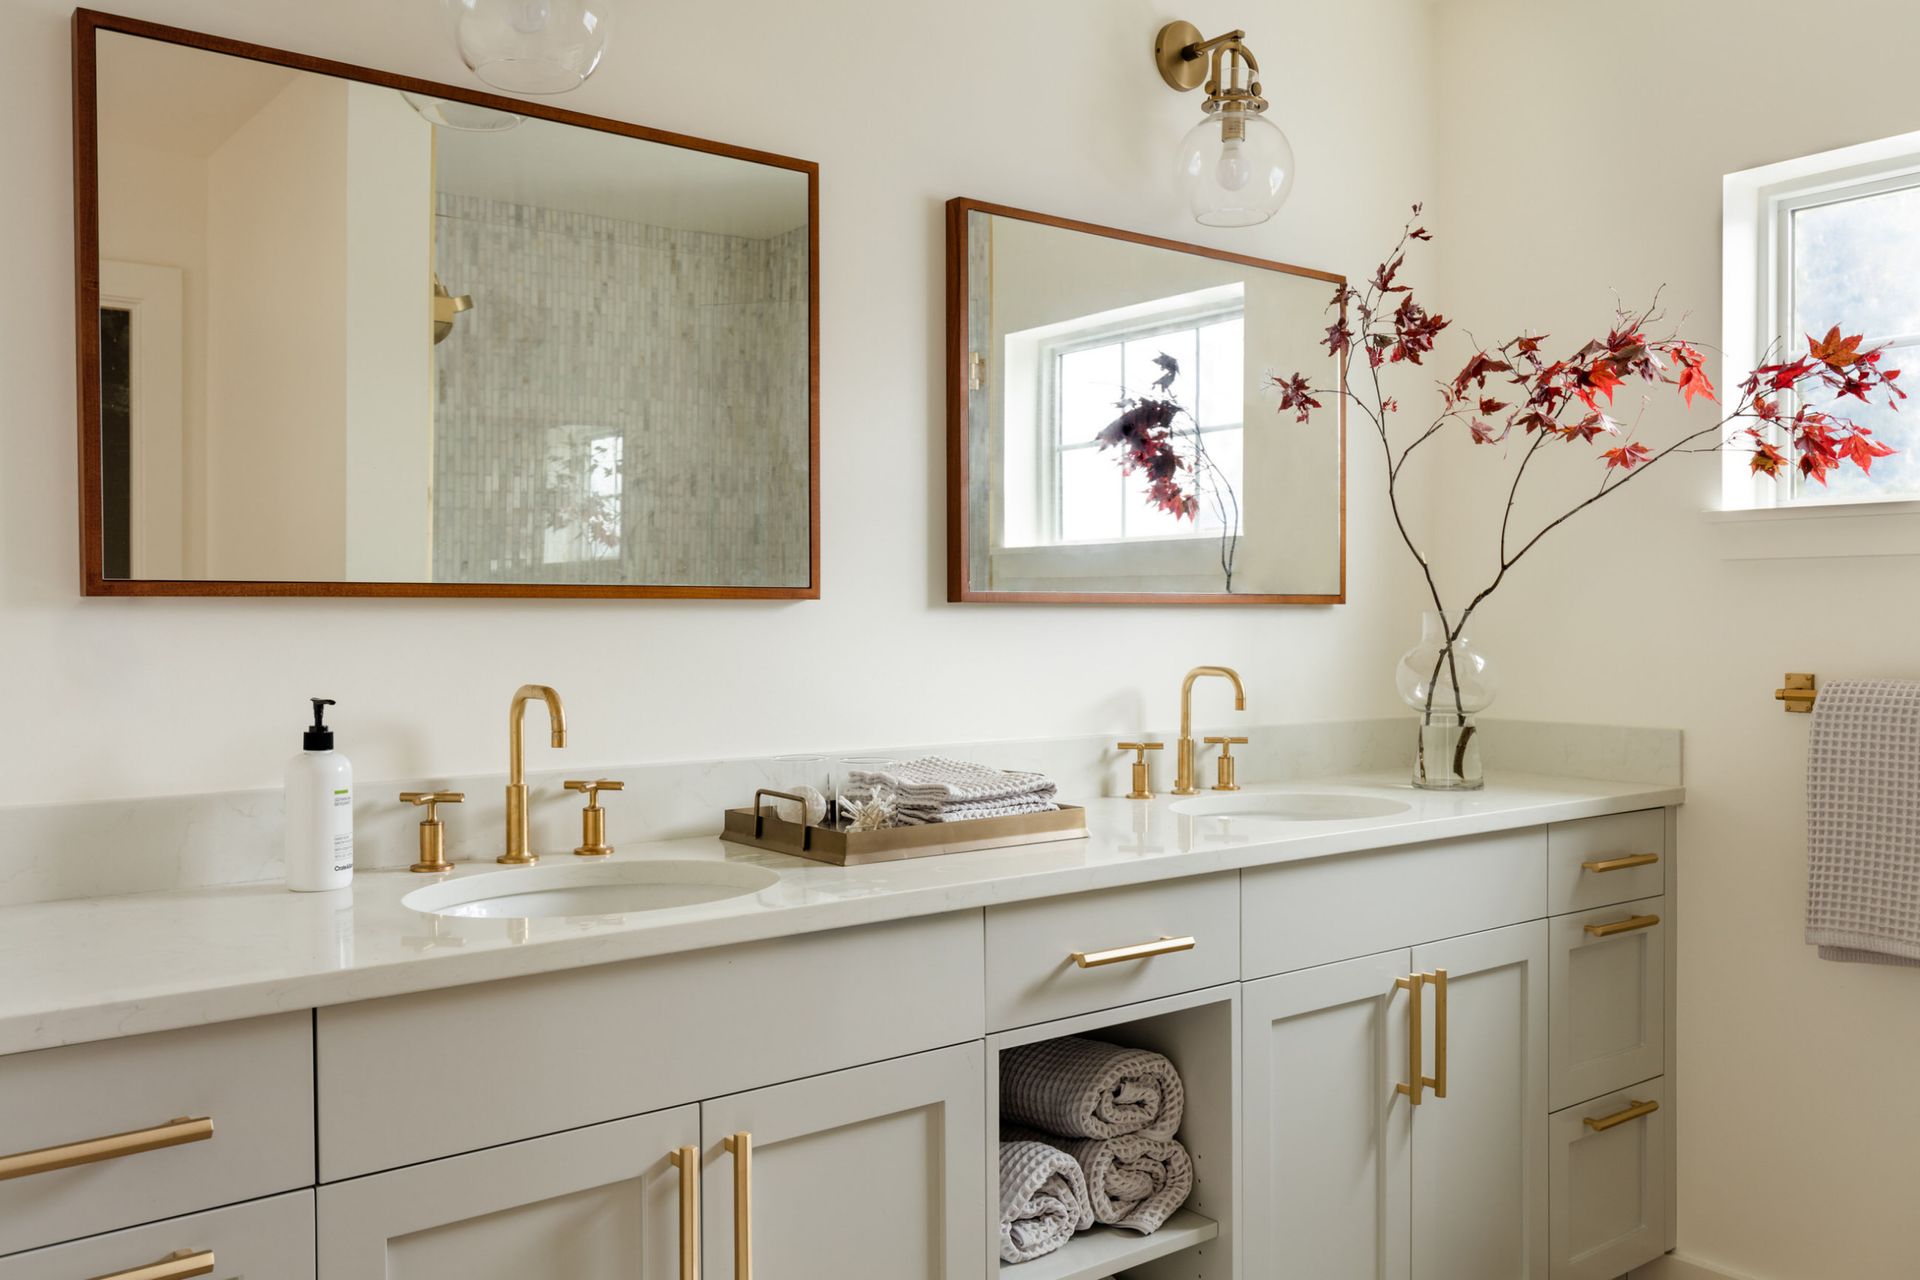
Spa-style bathrooms have become hugely popular, with many of us eager to create a nurturing haven in our homes. If you want to elevate your bathroom beyond the purely functional, check out these eight ideas for making it feel cozy, tranquil and indulgent. 1. Trade Up Your Towels For a luxurious feeling when you emerge from the bath or shower, it’s a good idea to have some soft towels at hand. There are numerous gorgeous, inexpensive designs on the market, so this is a good way to create a spa-like bathroom on a budget. Don’t forget to include a bath sheet that’s large enough to wrap around you fully. Don’t forget to donate your old towels.
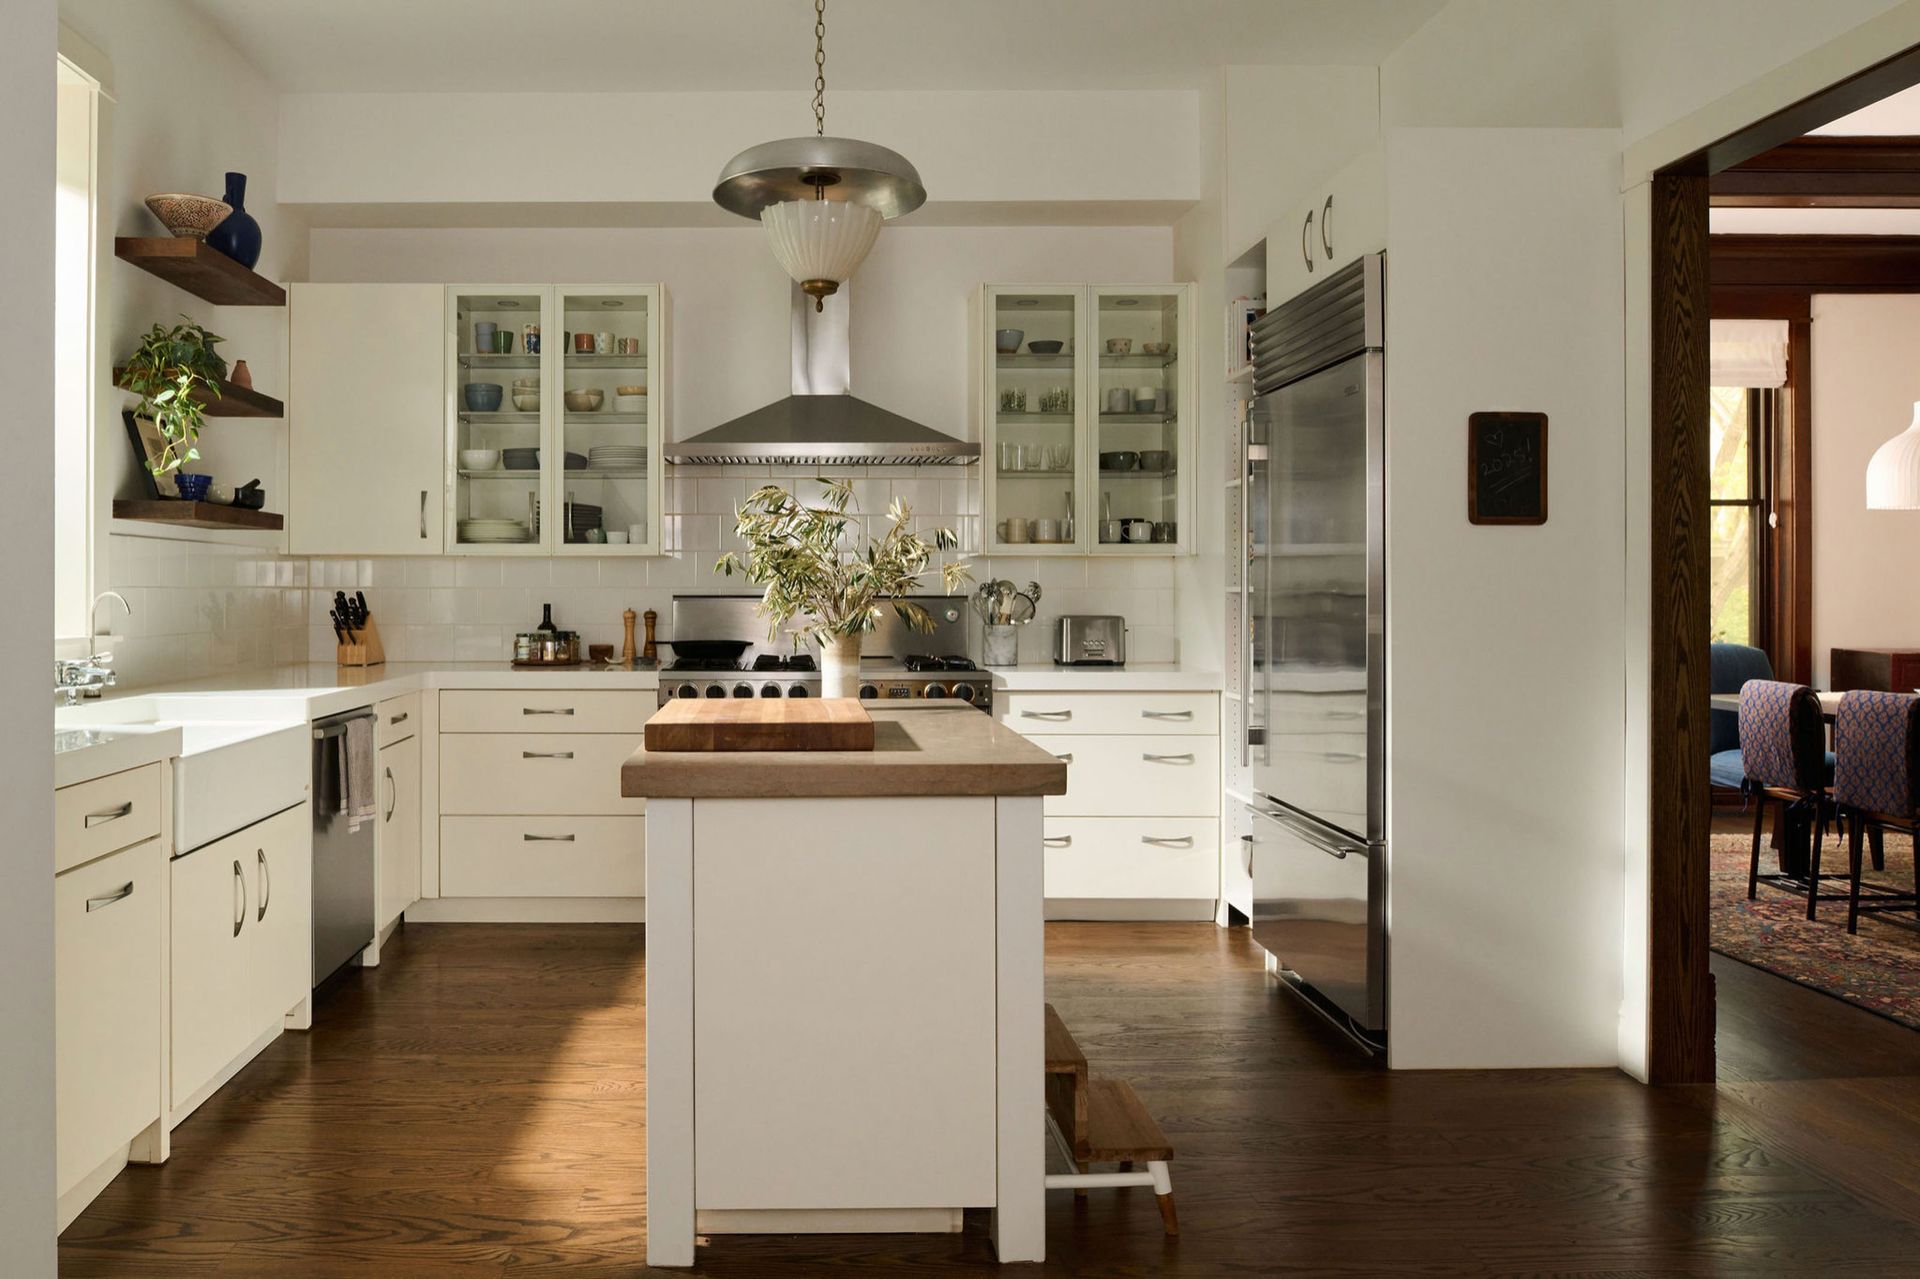
When you’re planning a new kitchen, the layout is, of course, key to making the space work efficiently. But there are other things to think about. Take a look at this checklist to ensure that you tick off seven essential elements of a well-designed space. 1. Sufficient Storage If you want your kitchen to be functional, one of the most important features to consider is storage space. Think carefully about what you need to store, and choose cabinets that work with the size and layout of your kitchen. Research space-saving designs, such as pullouts and tall wall cabinets. It’s a good idea to take an inventory to figure out exactly what you need to store. Be realistic, and if there are any unused items that are cluttering up the space, now’s the time to recycle them. Once you know what items you’re storing and where you’re going to use them, you can consider the best options for your space.
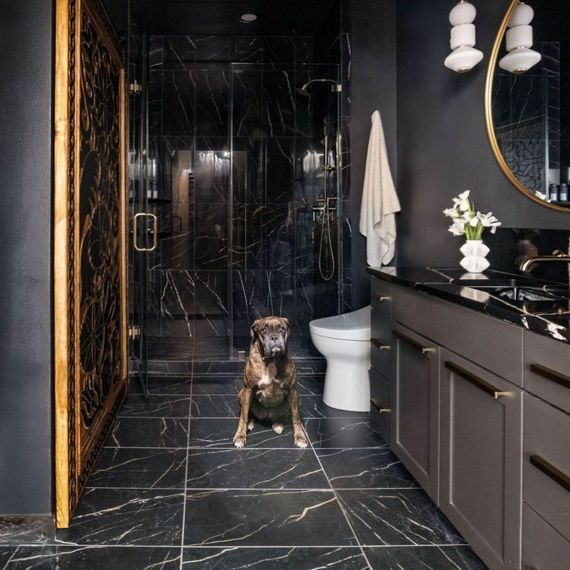
When it comes to designing a home that’s both stylish and pet-proof, porcelain tile is in a league of its own. Whether you're raising a new puppy, living with a long-time companion, or simply want a floor that stands up to daily life with pets, porcelain tile is the ultimate foundation. Let's explore 3 reasons why porcelain tile loves your pet as much as you do! 1. CHEMICAL-FREE LIVING: A PAW-APPROVED, SAFE CHOICE. Your pets spend a lot of time close to the floor. Shouldn't it be made of something safe? Porcelain tile is the ideal choice, boasting a chemical-free composition that’s perfect for furry companions! Free of Harmful Substances: Porcelain tile is free of formaldehyde, PVC, and other petroleum derivatives. This makes them an excellent choice for homes with pets, as these harmful substances can pose risks to your pet's health. No VOCs (Volatile Organic Compounds): Unlike other flooring, porcelain does not contain or emit VOCs; VOCs can negatively affect indoor air quality, leading to potential health issues for both pets and humans. MADE FROM NATURAL MATERIALS: Porcelain tile is primarily composed of natural materials such as clay, feldspar, and quartz. These materials are not only abundant but also non-toxic, making them a sustainable and safe choice for households with pets.
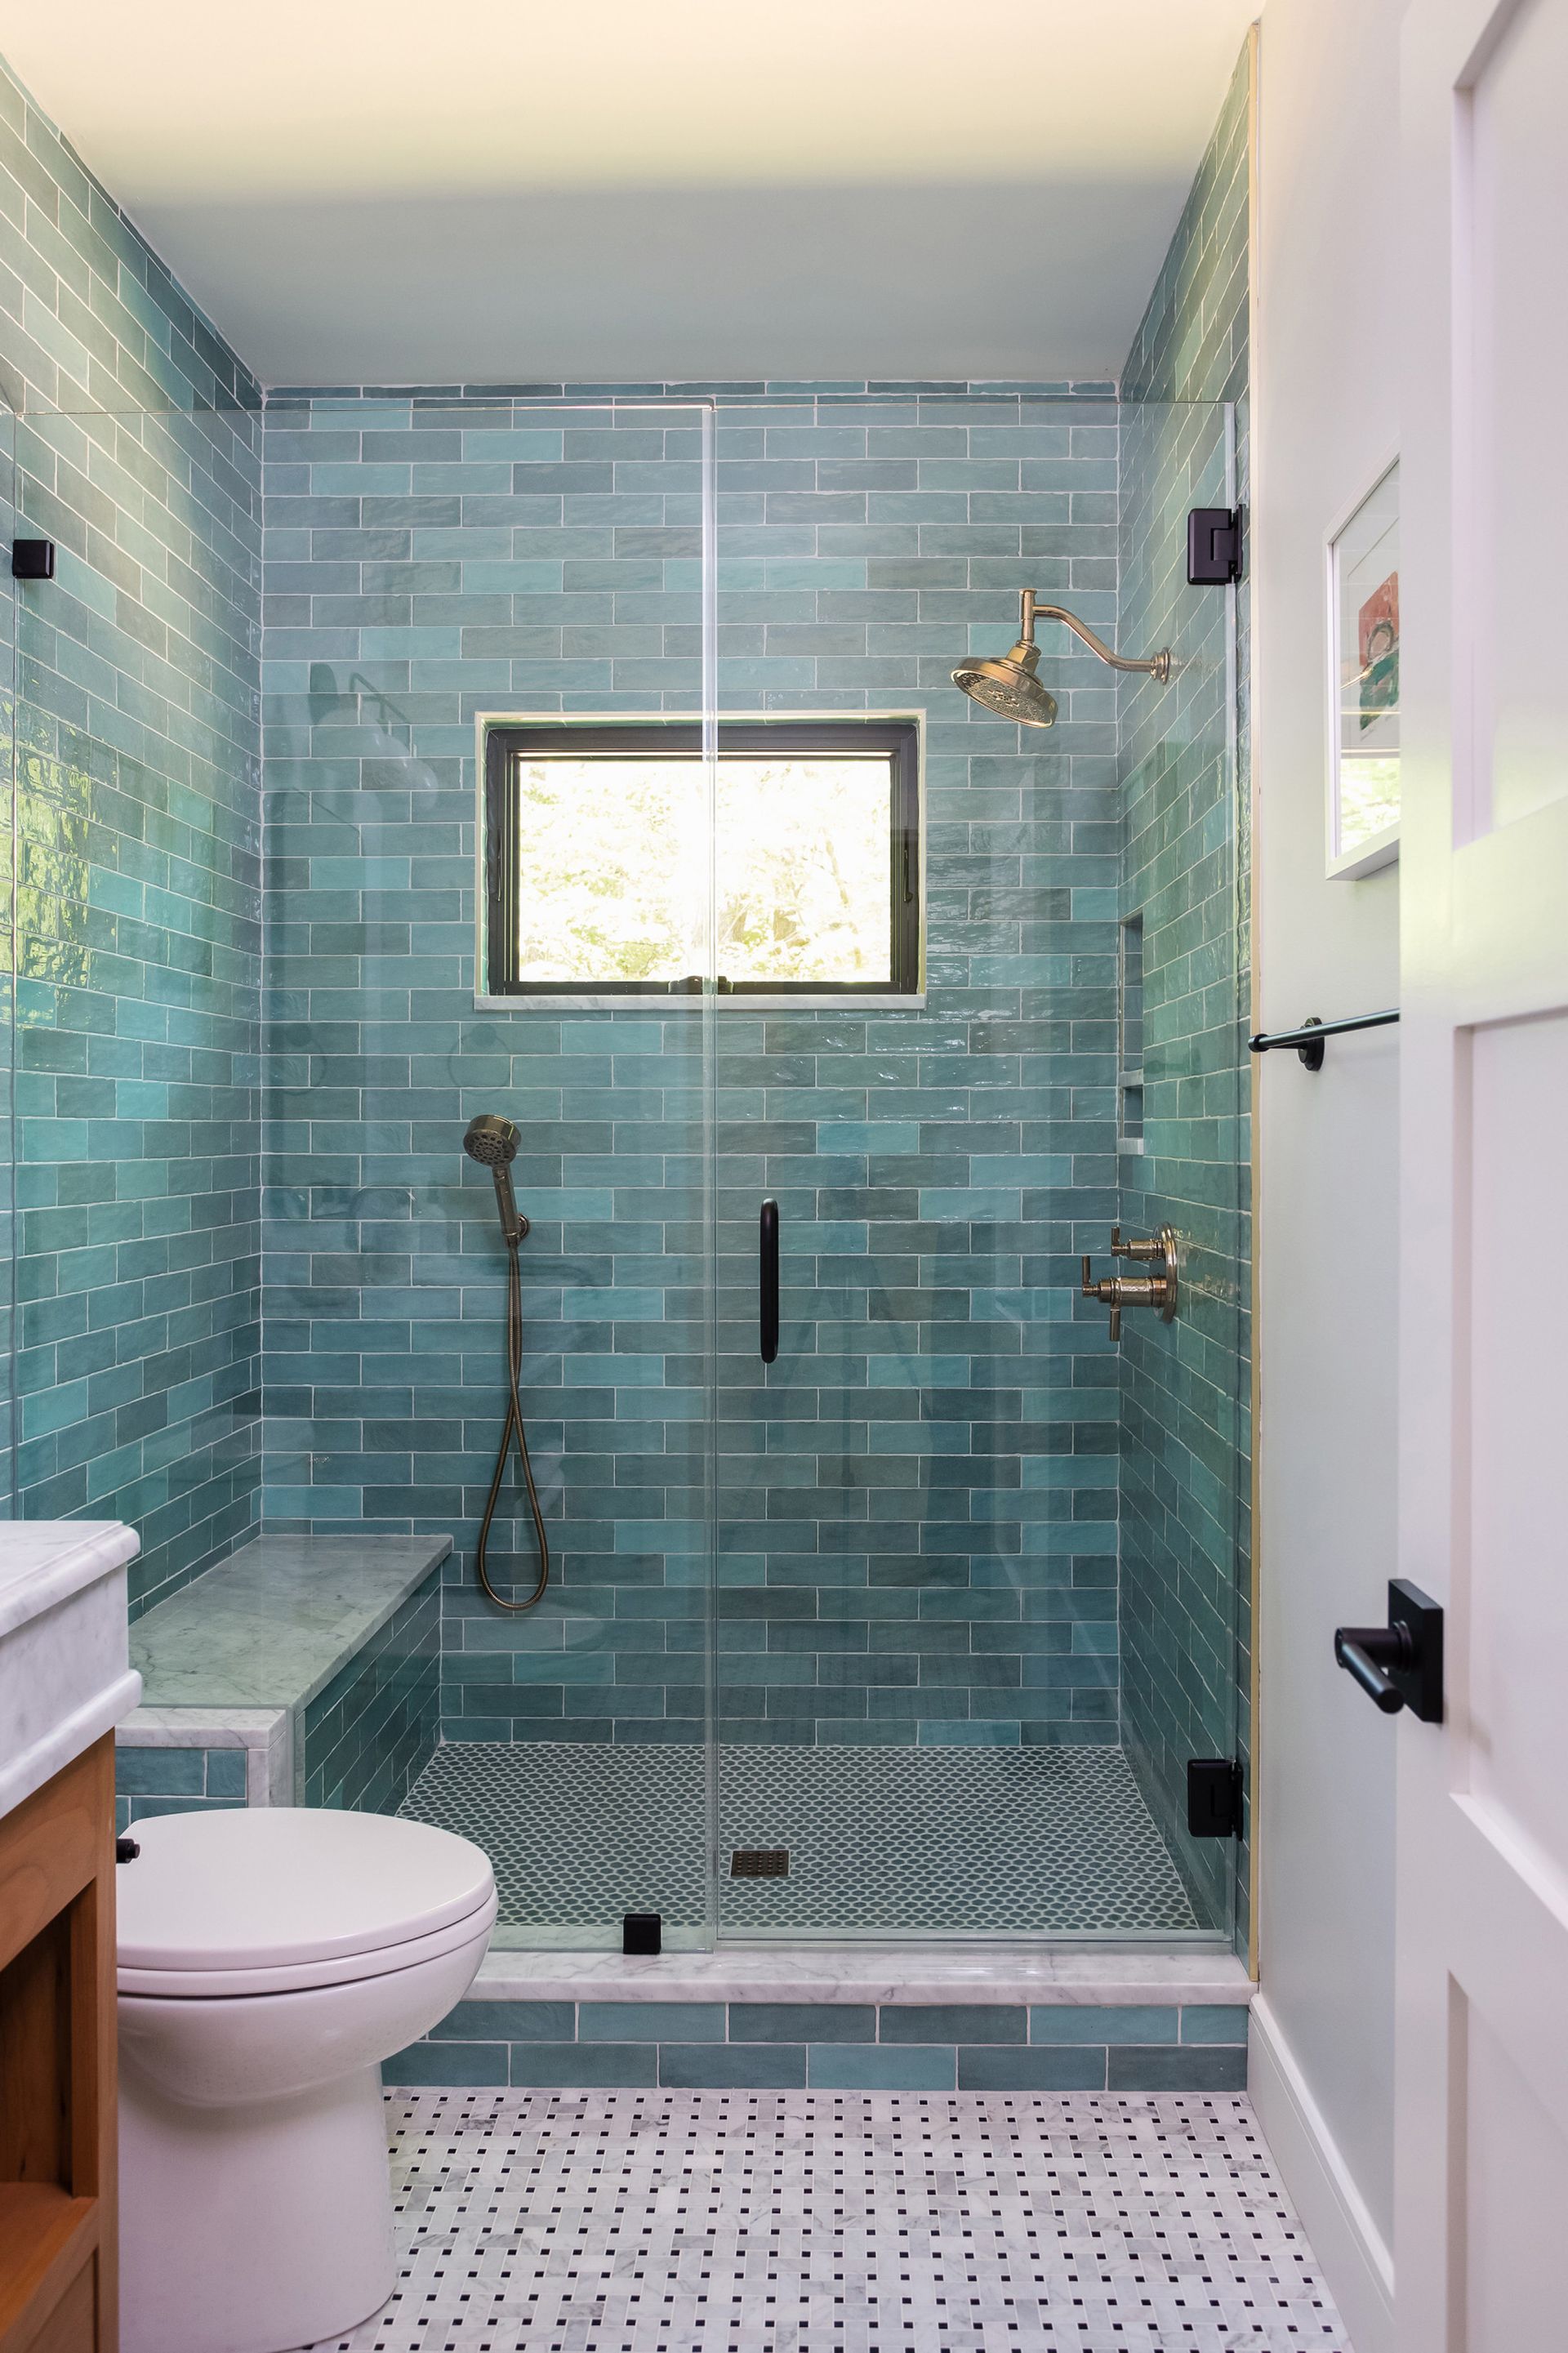
If you’re planning to stay in your house for the rest of your life, consider renovating your bathroom with accessibility in mind. Along with kitchens, bathrooms are one of the spaces homeowners use the most. They also happen to be wet zones. Reducing slip hazards and ensuring adequate lighting and maximum comfort are vital when creating an age-proof bathing space. Universal design features also make a bathroom more accessible for people of any age with a disability or an injury. These 11 ideas will help make your bathroom safe and easy to use for decades to come. 1. Include a Shower Bench A safe place to sit in the shower is vital for an age-proof bathroom design. Decreasing the amount of time you stand in the shower not only eases the strain on your body, it also reduces the chances of slipping and falling. Be sure to install or buy a bench that is large enough to comfortably sit and bathe on.
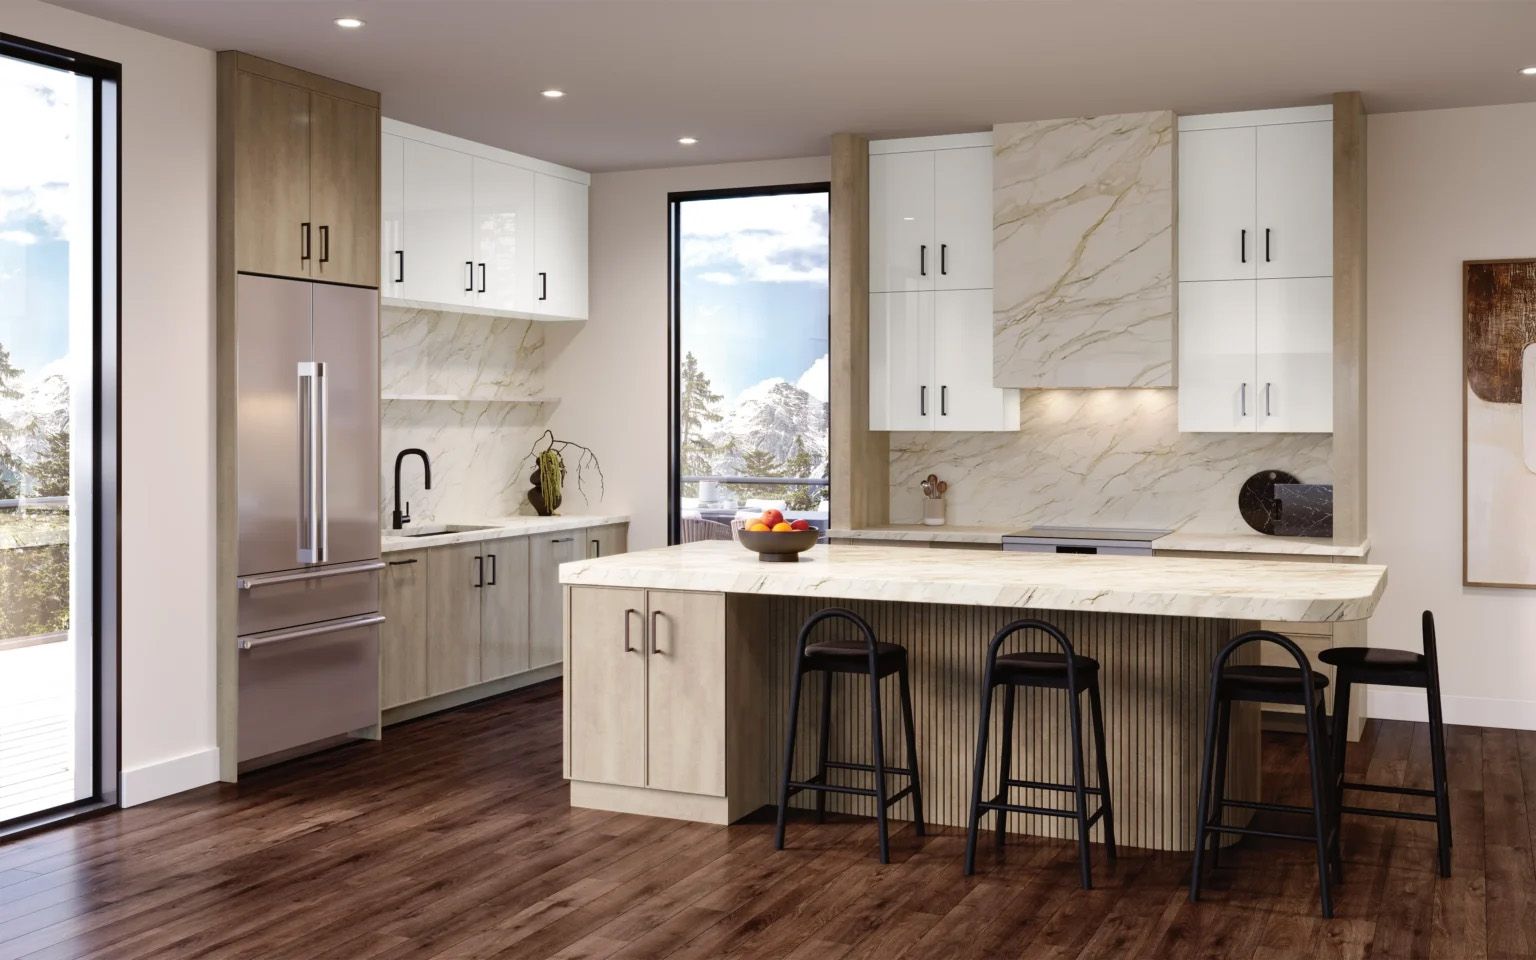
(Frameless) Finch in Gossamer on quartersawn oak and Gibson in White Dahlia high gloss acrylic
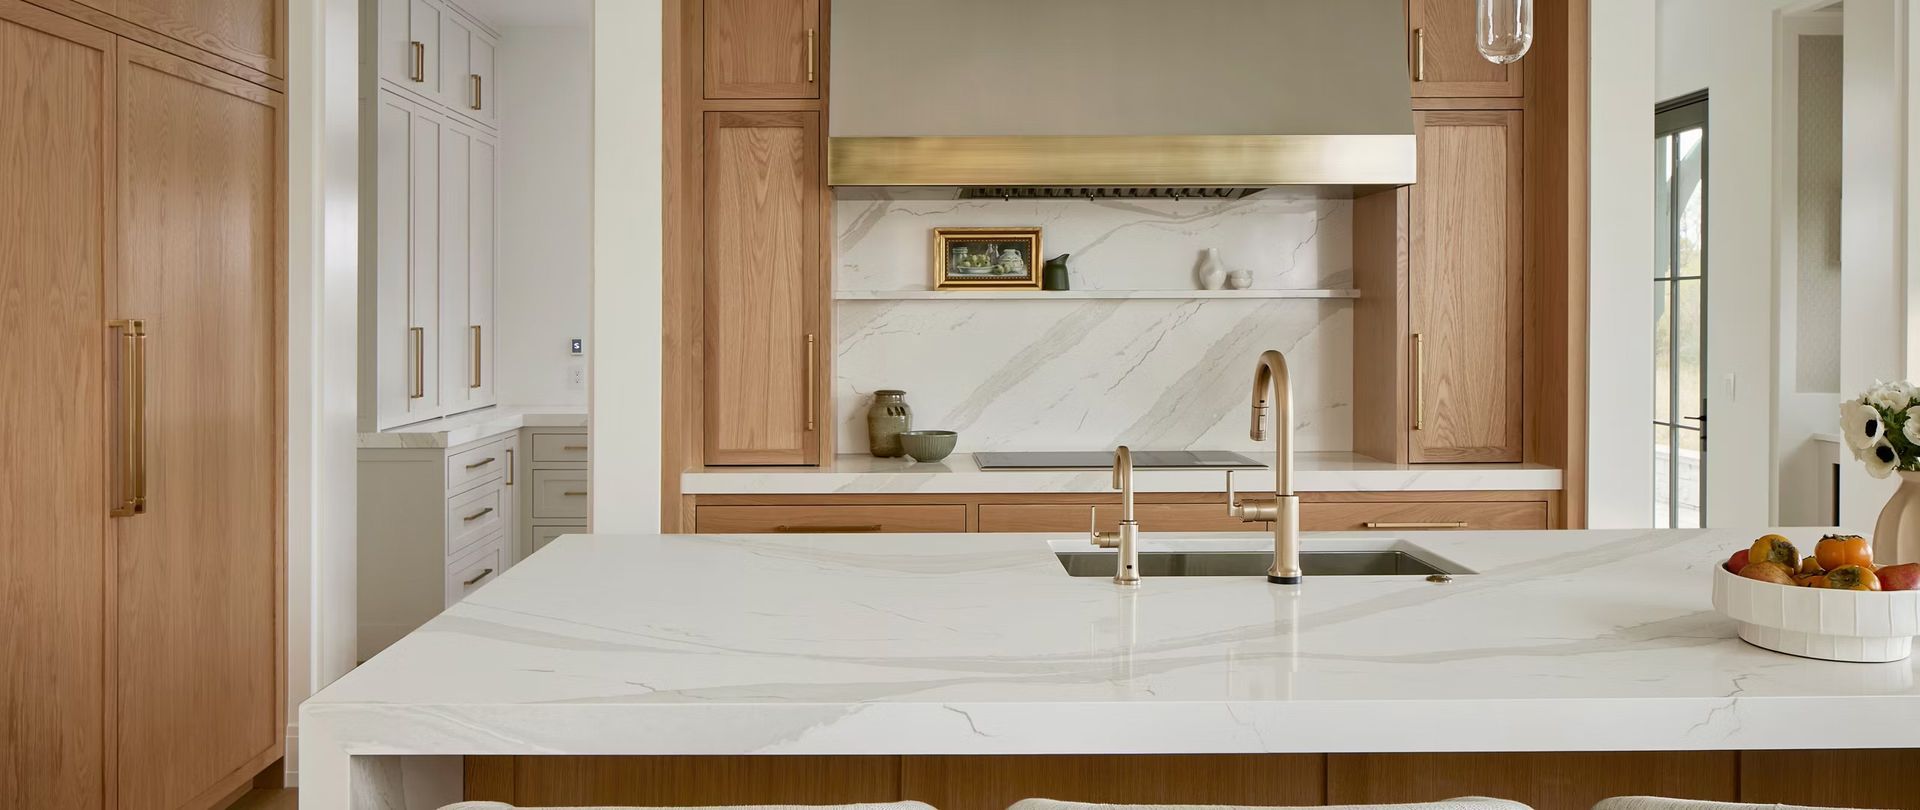
Key Takeaways Depending on the size and shape of your project, Cambria natural quartz countertops are not always seamless, but skilled fabricators and installers are trained to minimize the appearance of any seams. Smaller-scale quartz installations such as bathroom vanities and kitchen islands may be seamless due to the amount of coverage needed for these applications. The appearance of seams is minimized through a combination of strategic placement, pattern matching, expert installation, and custom color-matched adhesives. Are quartz countertops seamless? As you plan your kitchen renovation and explore everything from color palettes to countertop materials, you may find yourself wondering whether quartz countertops are seamless. This is a common misconception. Quartz countertops, particularly around perimeters, can often have a seam. This is because quartz slabs are typically available in standard, fixed dimensions, much like all other stone surfaces. For example, a standard Cambria quartz slab measures 122x55.5″ (47 square feet) and a jumbo size quartz slab measures 132x65.5″ (60 square feet). This may be more than enough to cover a kitchen island without a seam. But an average size kitchen can have a range of 50–100 square feet of total countertop space. That means you’ll likely need more than one slab to cover your countertops (and maybe more if you plan to clad your backsplash) and those slabs must be joined by a seam. Even in smaller spaces, the geometry and layout of your kitchen—like L-shapes, U-shape, or complex perimeter turns—often make seams a structural necessity. So while a fine line will exist at any seam with any stone, experienced installers use advanced techniques to make stone surface seams incredibly tight and inconspicuous. Cambria’s guidelines state that finished quartz seams should not exceed 1/32 of an inch in width—roughly the thickness of a single credit card. To achieve this fit, many quartz fabricators use high-tech Computer Numerical Control (CNC) machinery to precisely cut quartz slabs. Unlike some wider, more textured seams you see with other stone surfaces in older kitchens, this technology ensures smoother cuts and minimizes microscopic chips along the seam. The result is tightly joined slabs with an ultra-narrow seam that can easily evade the eye.
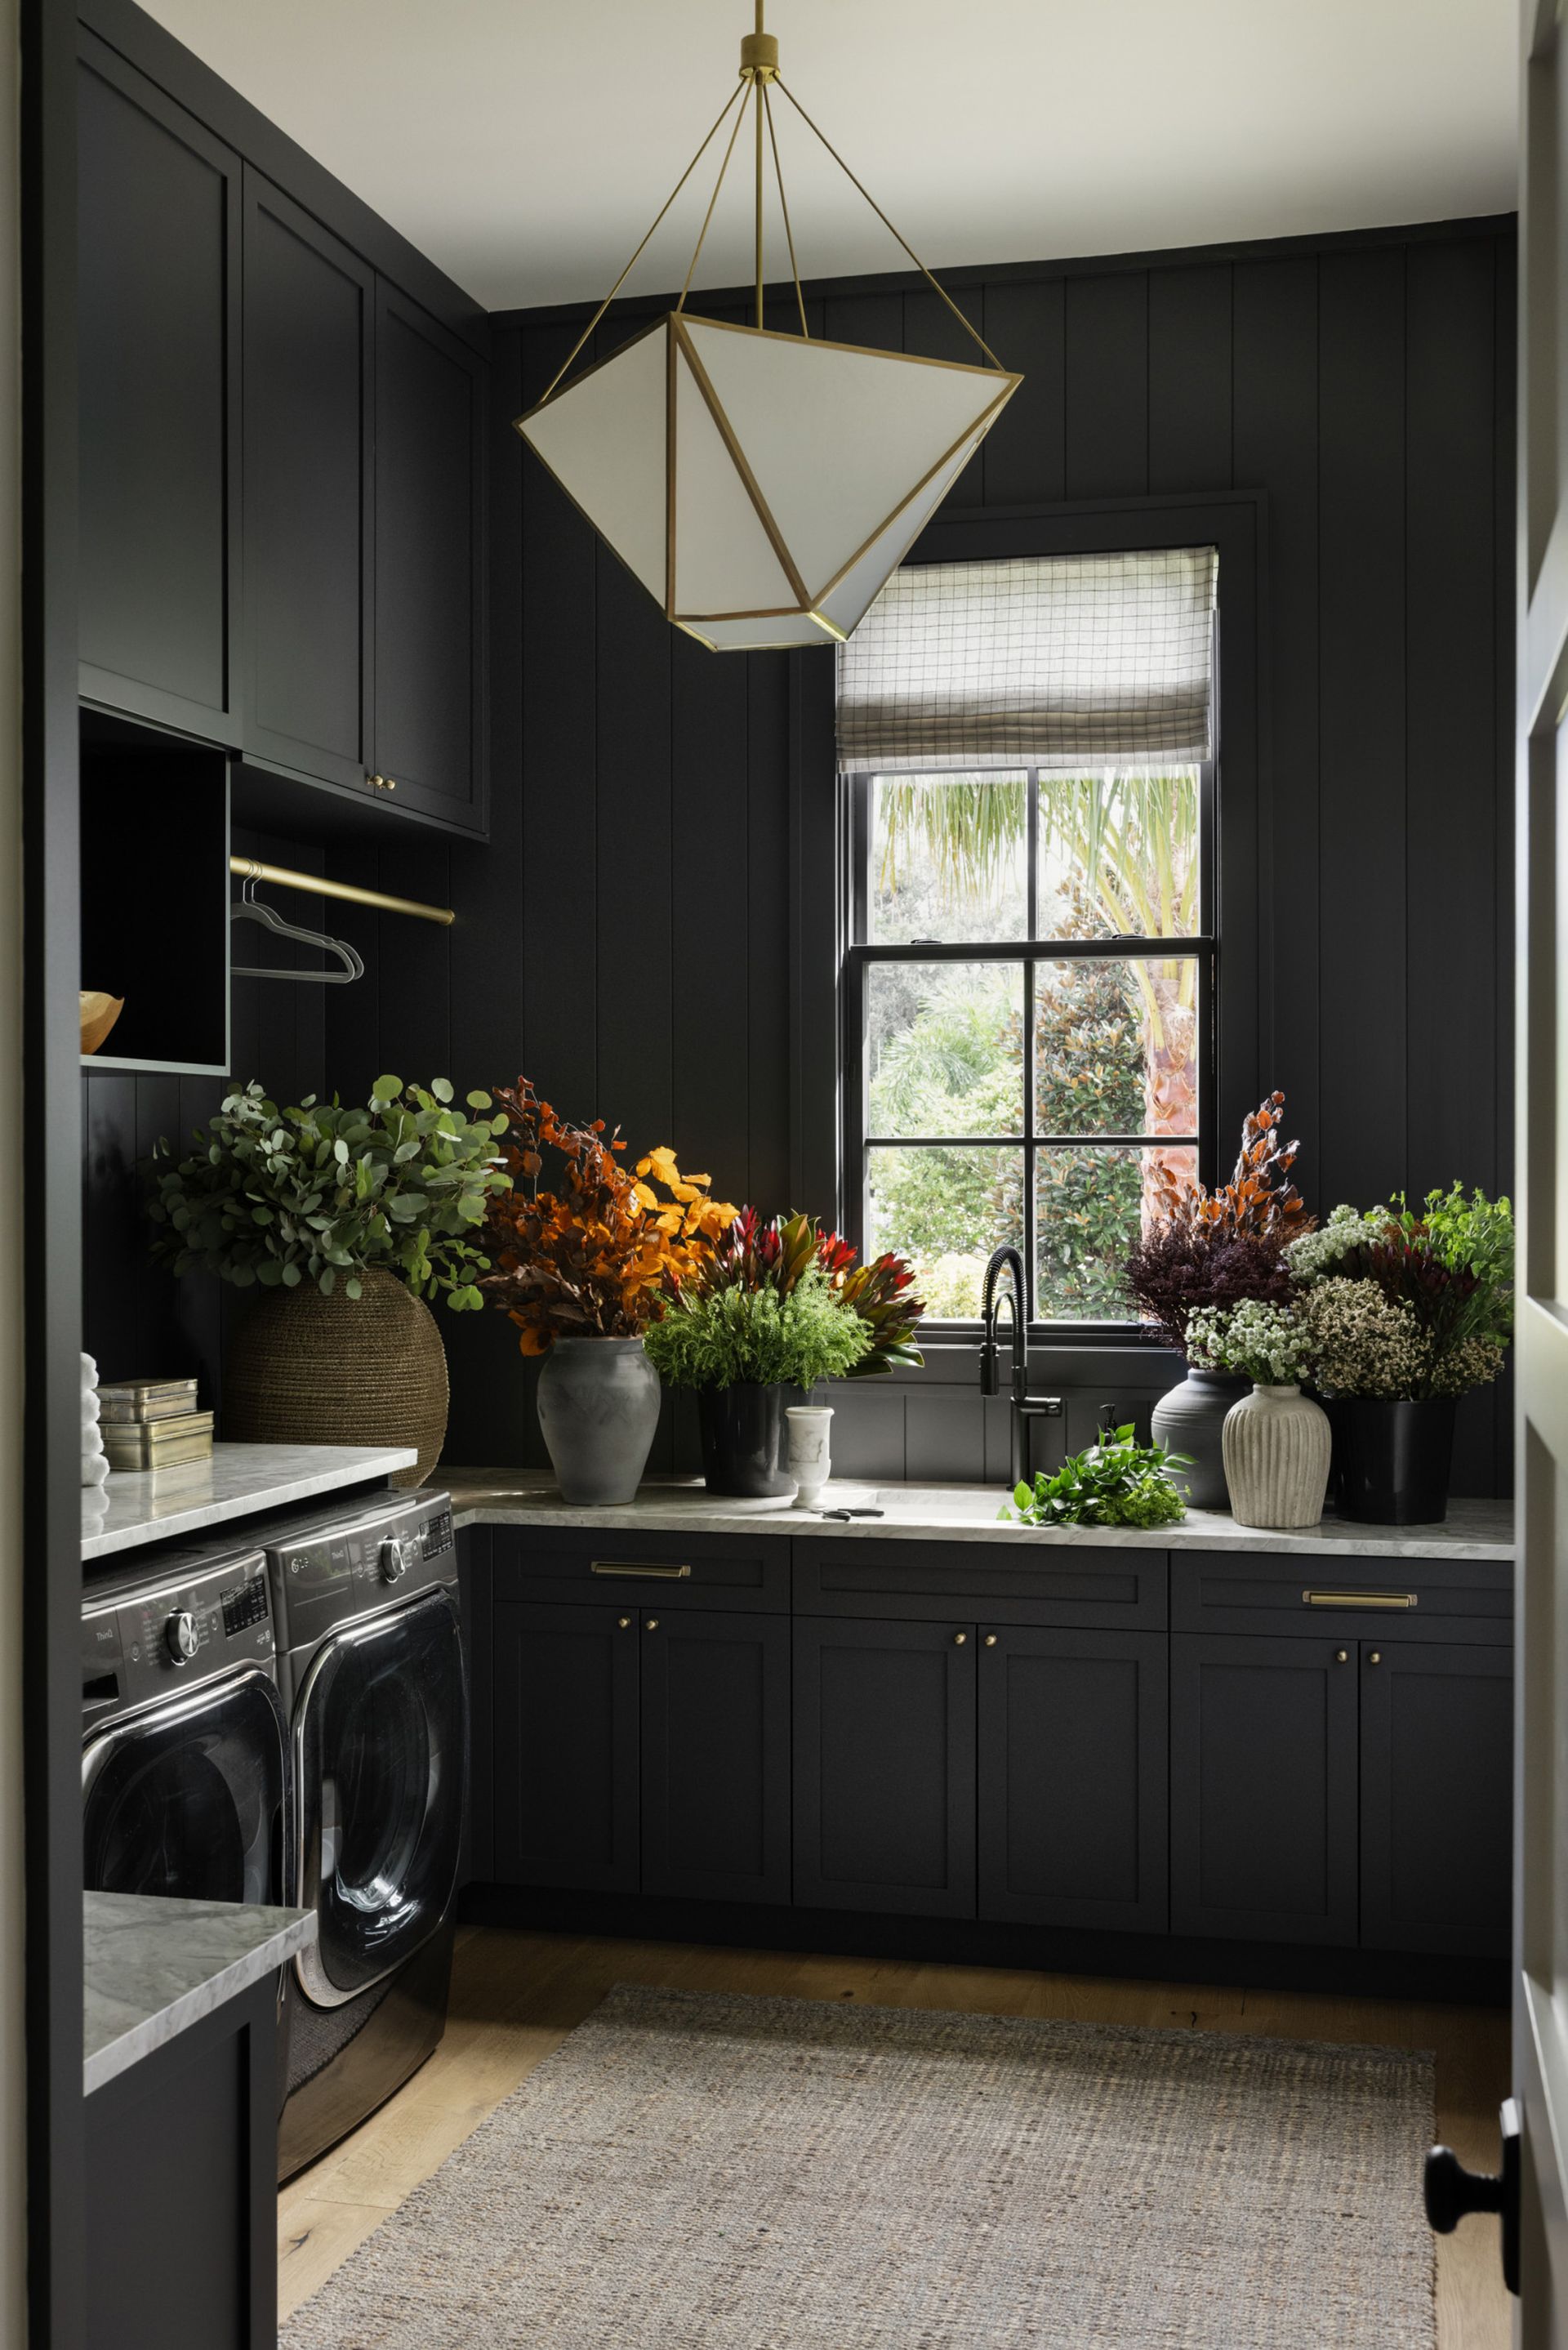
Laundry rooms have become a place where practical design and personal style go hand in hand. This countdown of the most-saved new laundry rooms on Houzz showcases spaces that combine clever storage, accessible drying racks and efficient layouts with colorful backsplashes, patterned floors and thoughtfully chosen accessories. Explore the lineup for ideas on creating a laundry room that’s both hardworking and inviting.